
History
"Kormoran" Conference and Leisure Centre in Mierki

Aries Lago Park Hotel & SPA Mazury
A new chapter
Set on the shores of the picturesque Lake Pluszne, the Mierki estate was for decades a symbol of exclusive retreat - accessible only to a privileged few. Built in the 1970s as a government leisure and conference complex, it served for many years as one of the most prestigious retreats of the Polish People's Republic. Today, the place has undergone a remarkable transformation.
Fully restored and reimagined, Aries Lago Park Hotel & Spa Masuria now welcomes its guests with the highest standards of comfort, set in harmony with the surrounding nature.
A new story for this place is unfolding - and we are writing it together.
"Kormoran" Conference and Leisure Centre in Mierki
A Symbol of the PRL Era
Aries Lago Park Hotel & Spa Masuria stands on the site of the former Kormoran Conference and Leisure Centre, established in the early 1970s.
The origins of the Mierki estate near Olsztynek, however, reach further back to the early post-war years, when it was built around an existing pre-war building. By 1957, the rest house of the Central Committee of the Polish United Workers' Party in Mierki was already in operation. Until 1989, Kormoran remained the property of the Council of Ministers and was accessible exclusively to party dignitaries. The complex was divided into two zones - one for Polish guests, one for foreign visitors - and at its peak offered 270 beds alongside a range of facilities including sports courts, swimming pools, a bowling alley, a ski slope, a toboggan run and much more.

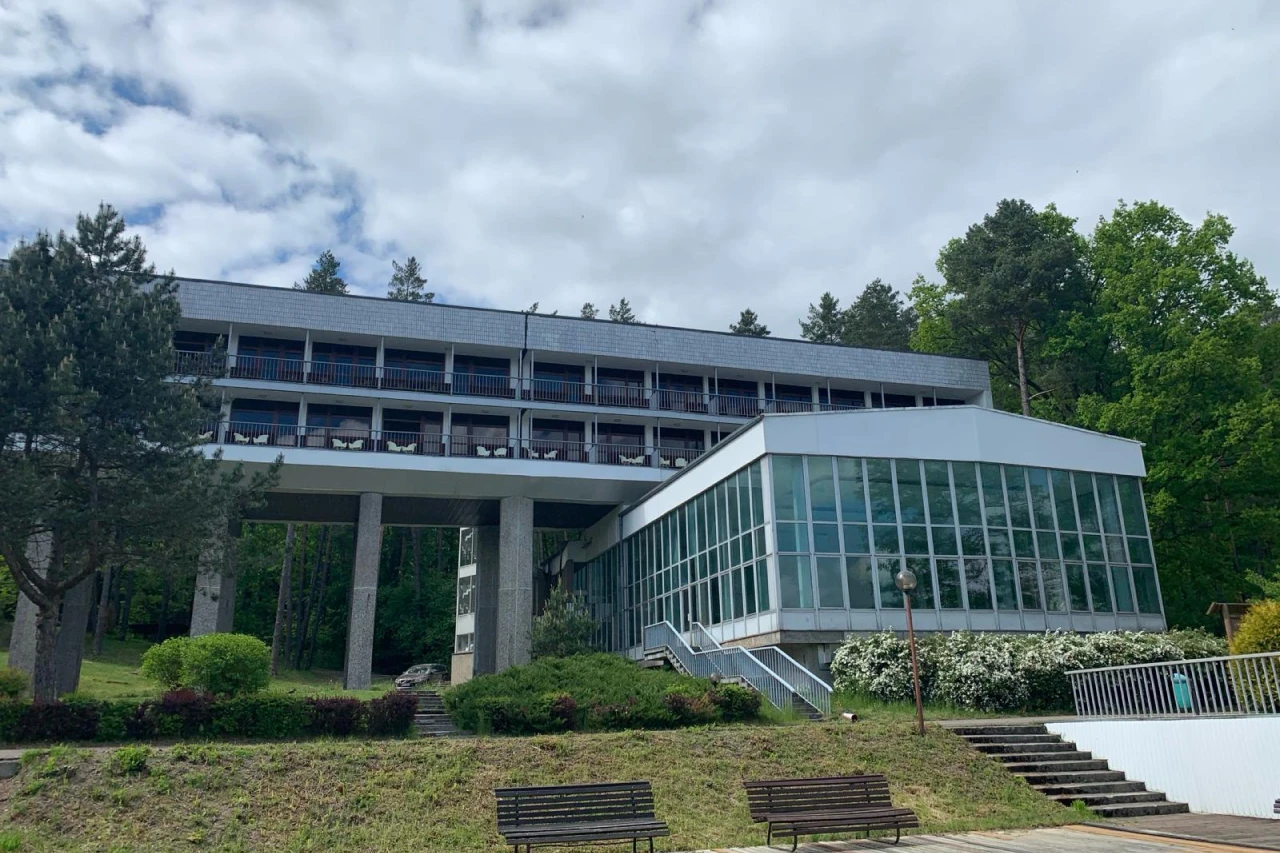


The main building was a striking example of modernist architecture, its composition shaped entirely by function. A rectangular, two-storey residential block was flanked on one side by the swimming pool wing and on the other by the restaurant wing. The central section was supported by vertical pillars, creating a sense that the structure was floating above the ground.
A Modernist Landmark
Clean lines and minimalist design
The leisure complex was built in the 1970s by Adam Kowalewski, a renowned architect, as well as an urban planner, civil servant and diplomat. Between 1989 and 1992, Kowalewski served as Deputy Minister of Spatial Planning and Construction, and from 1992 to 1996 as the Polish Ambassador to Kenya.
At the heart of the complex stood the main building, designed between 1973 and 1977, housing guest rooms, a restaurant and a large swimming pool. Four two-storey hotel pavilions and a number of holiday cottages set among the gently sloping forest terrain completed the ensemble. The façades of the individual pavilions were finished in ceramic tiles in varying colours and wooden cladding.

Where form meets function
The Mierki estate was a remarkable example of 1970s modernist architecture, defined by clean geometric forms and a thoughtfully functional use of space. The main building was divided into clearly articulated zones, with expansive glazing that flooded the interiors with light and drew the surrounding landscape inward. Raw materials, such as concrete, steel and timber, gave the structure a monumental yet harmonious quality. The façades were adorned with colourful mosaics, one of the most recognisable signatures of Communist-era architecture, blending functionality with decorative expression.


Postcards from the past
Kormoran


Sources: https://polska-org.pl | https://fotopolska.eu